Trackside Luxury With Exclusive Club Access

Luxury 2-Bed Villa At The Thermal Club
The Thermal Club | Villa #90

61005 Watkins Glen Dr, Villa #90, Thermal, CA 92274

Features

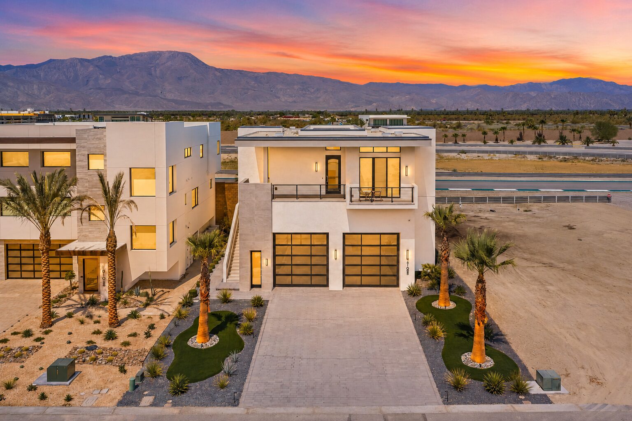
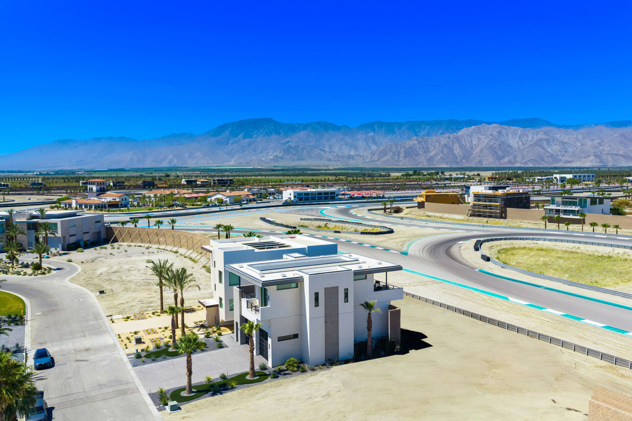
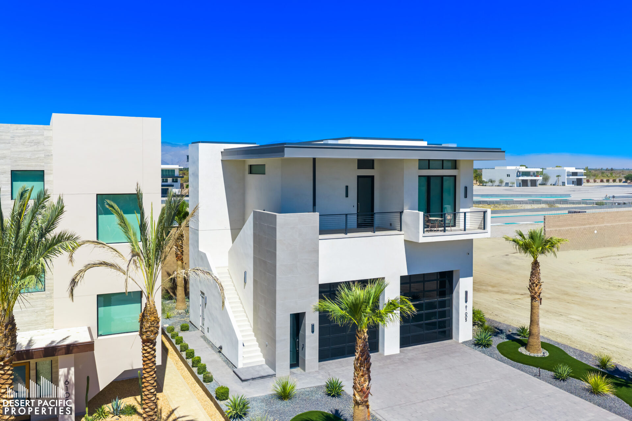
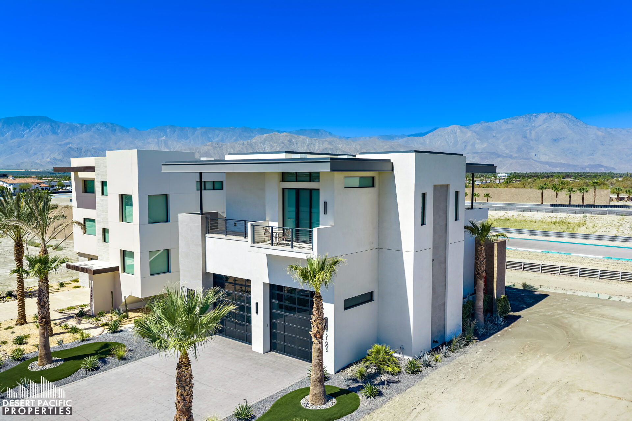
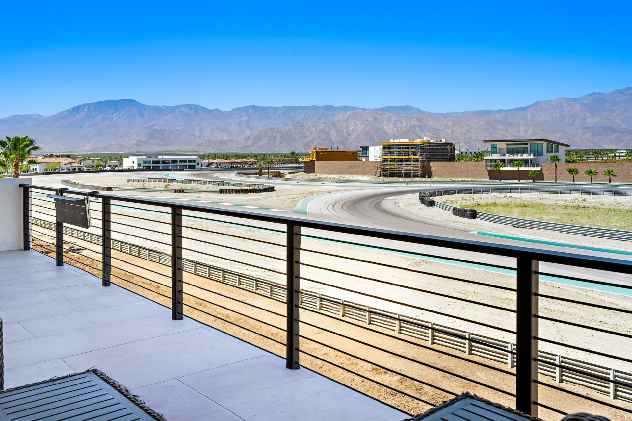
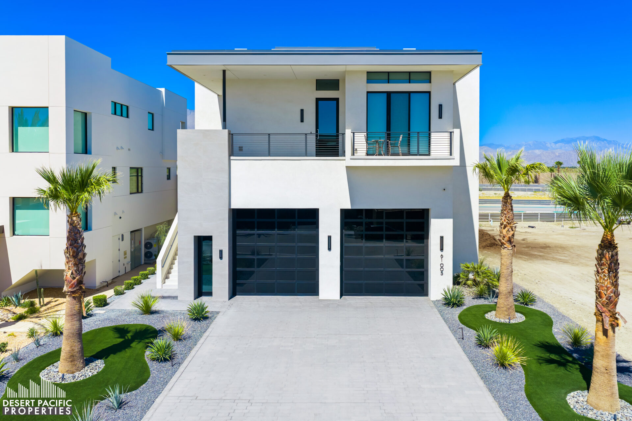
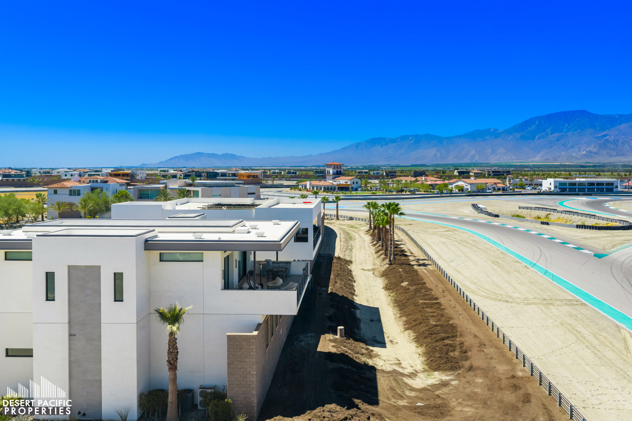
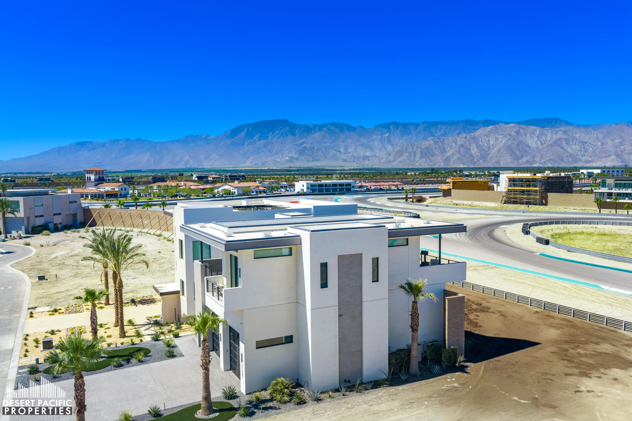
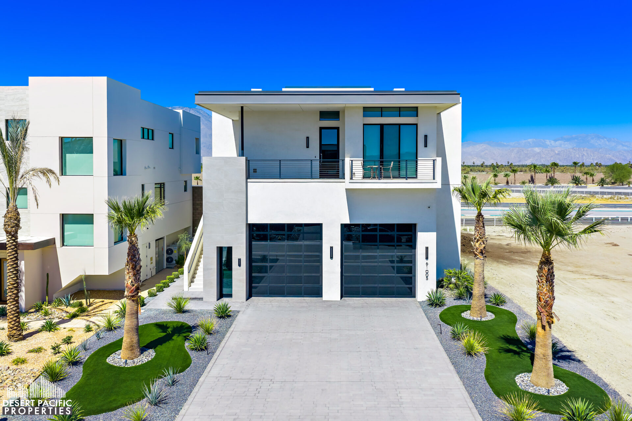
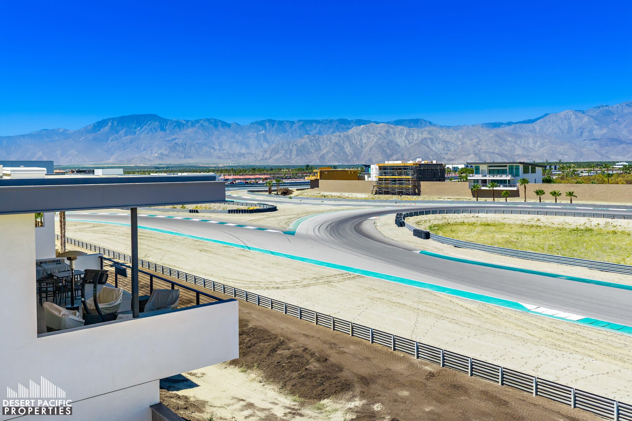
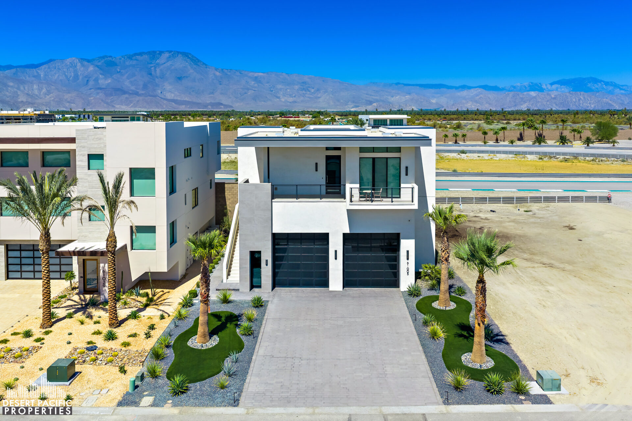
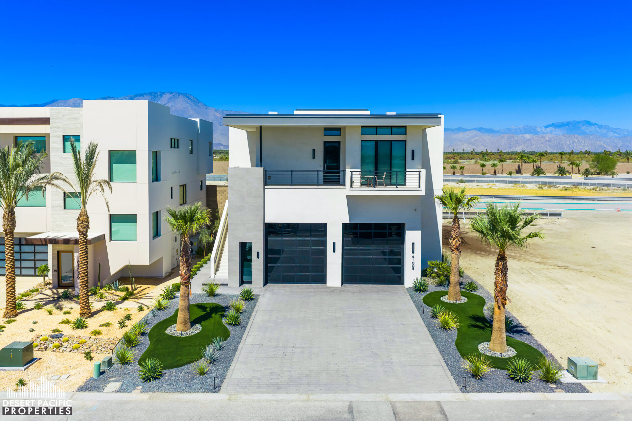
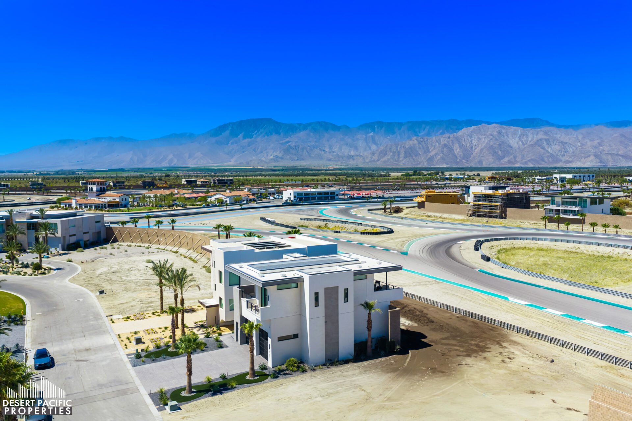
  • Sleek and contemporary approximately 5,525* SF three-story Villa with premium oversized lot located “On Track” at the carousel
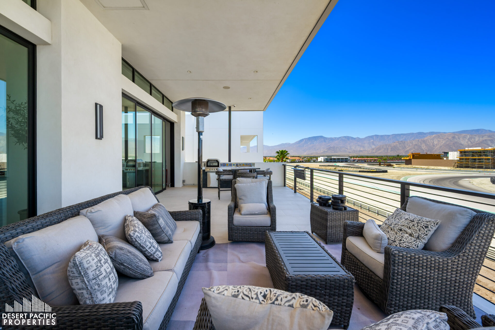
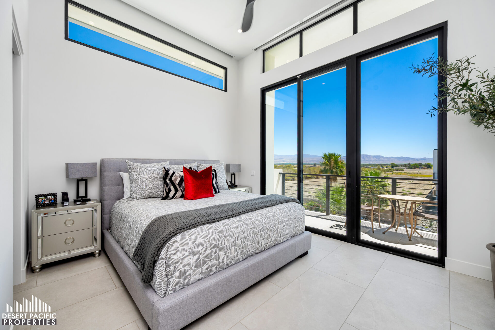
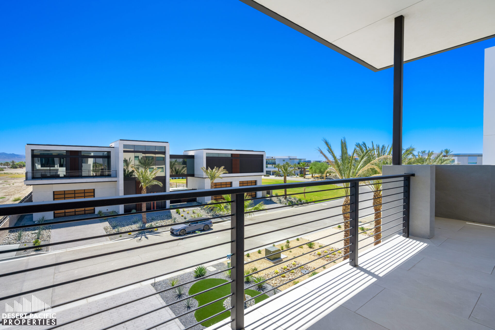
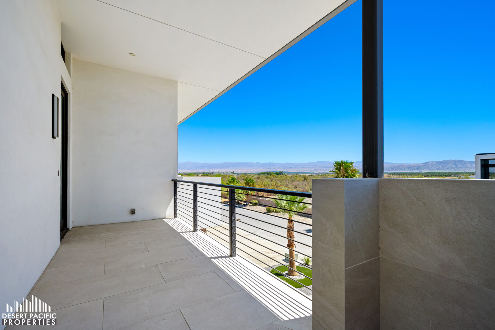
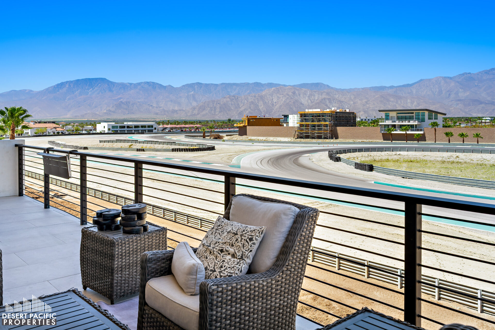
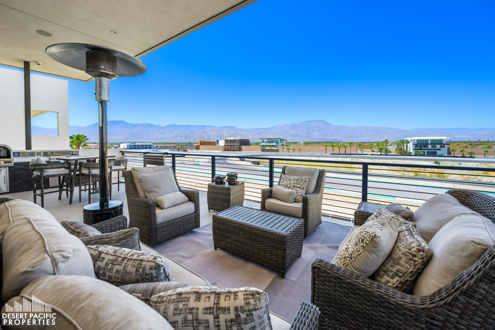
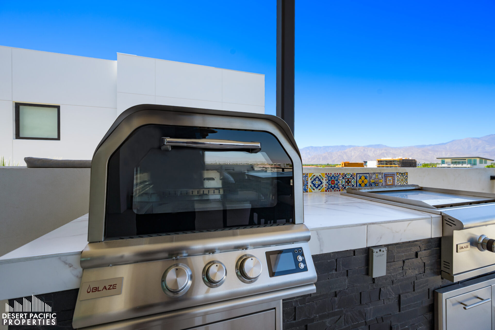
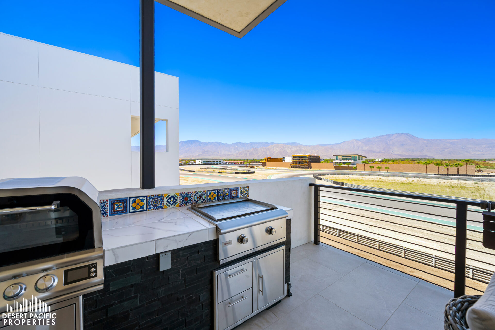
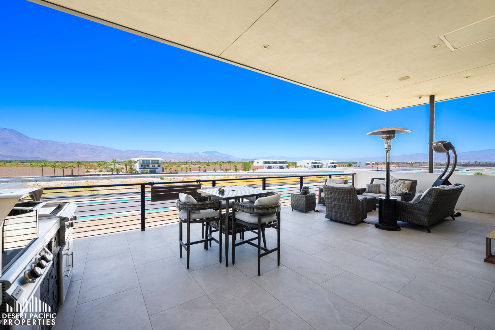
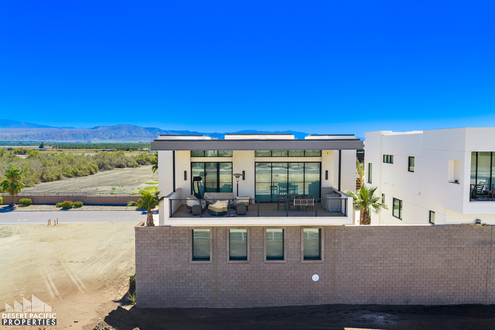
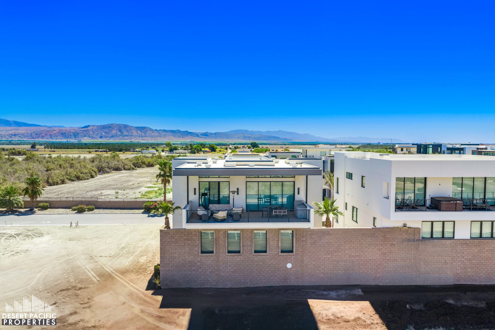
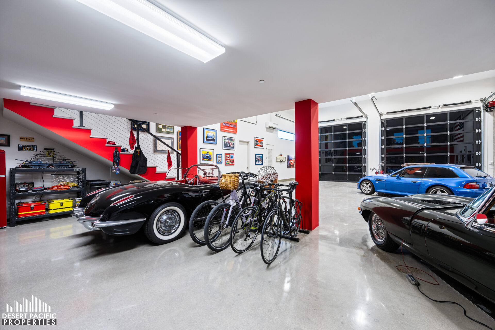
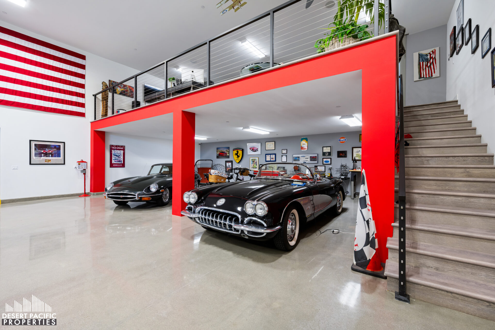
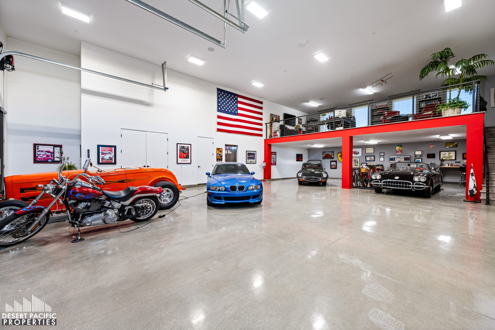
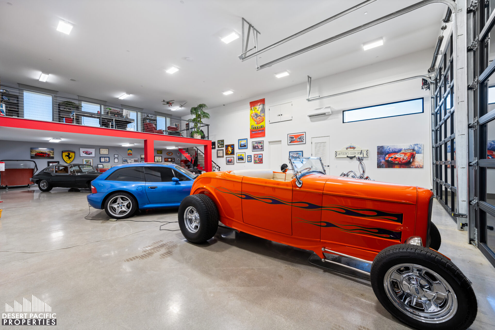
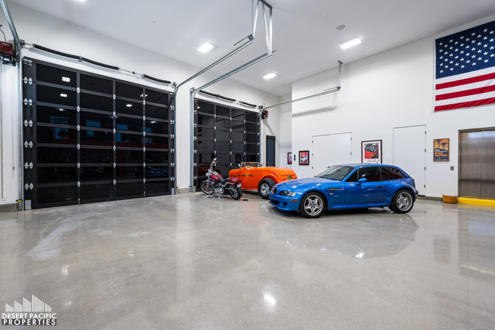
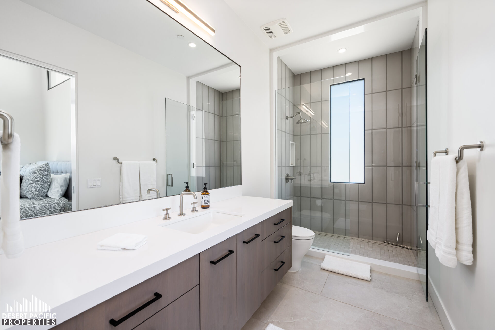
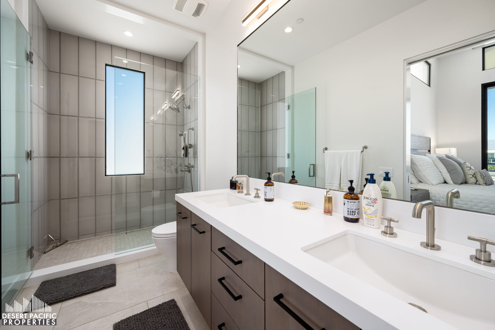
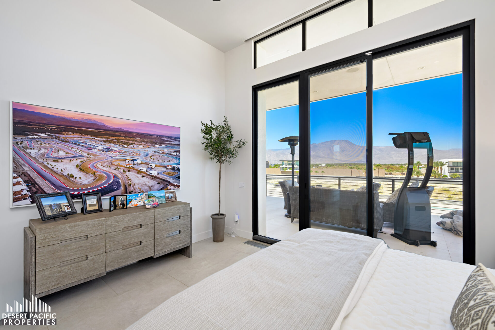
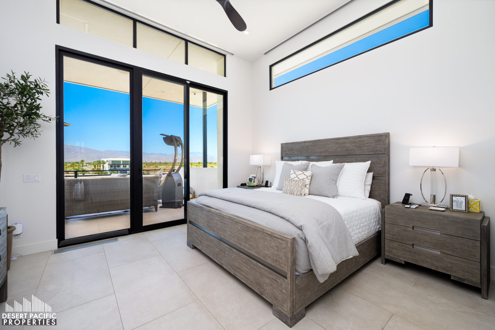
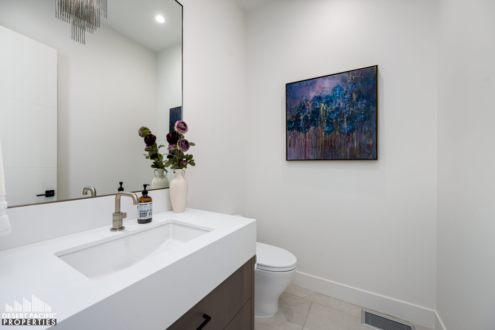
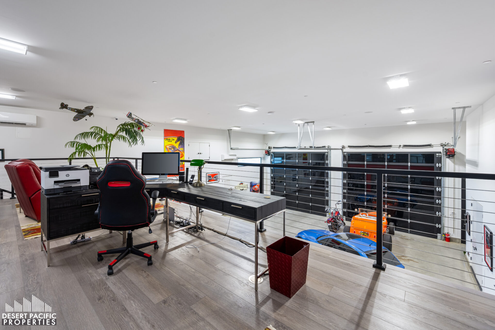
  • The ultimate space for entertaining, with double master suites, 2 full baths, 2 half baths, a spacious 7-car gallery-style garage with viewing deck above, oversized patio deck with speakers for added entertainment while viewing the track, and elevator
  • Garage with space for approximately 10 cars as currently
    configured, with vaulted ceilings that can accommodate automotive lifts to significantly expand vehicle capacity
  • Track access easement to the north of the property provides added privacy, ensuring no villa will be built there
  • The Thermal Club Motorsports facility has 5 miles of private pavement and luxury amenities including two clubhouses, three restaurants, meeting and banquet building, full service spa, fitness center, a highly
    appointed 48-villa hotel, tennis, pickleball, kids club, karting, racing, driver training, storage and repair facilities
  • Purchasing a Villa at The Thermal Club requires purchasing a membership
  • Furnishings included, with the exception of wall art, office furniture, and garage tool chests

Price: $4,300,000

Vicinity Map

Virtual 3D Tour

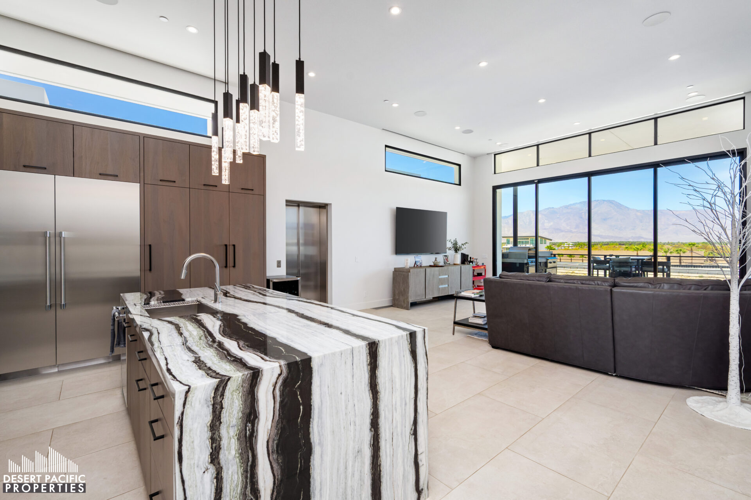
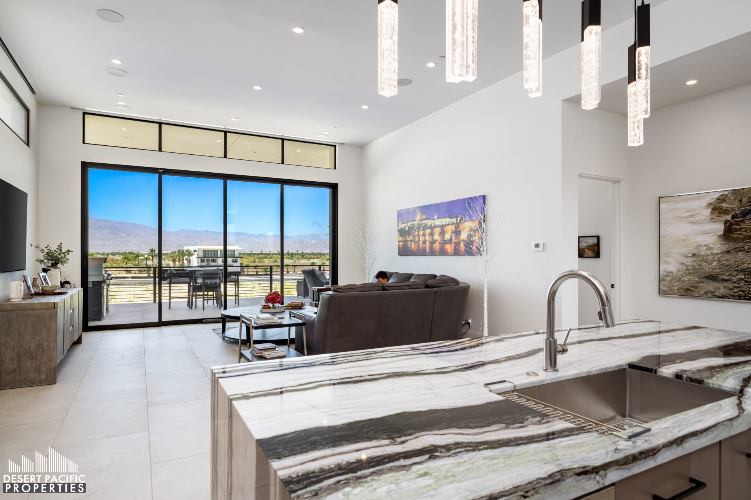
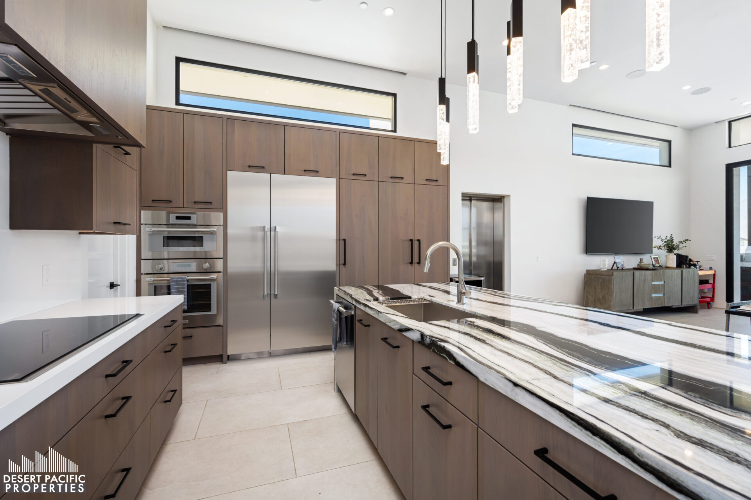
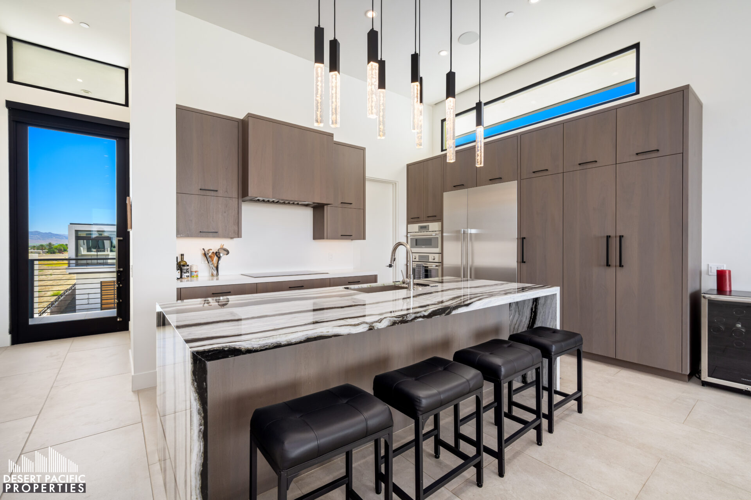
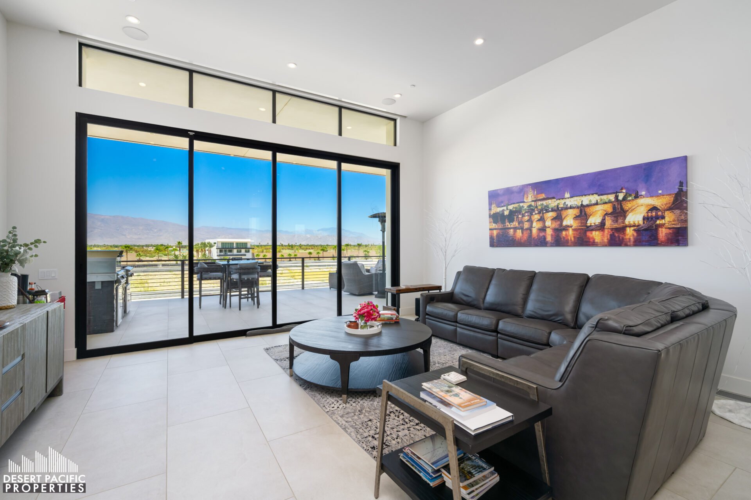
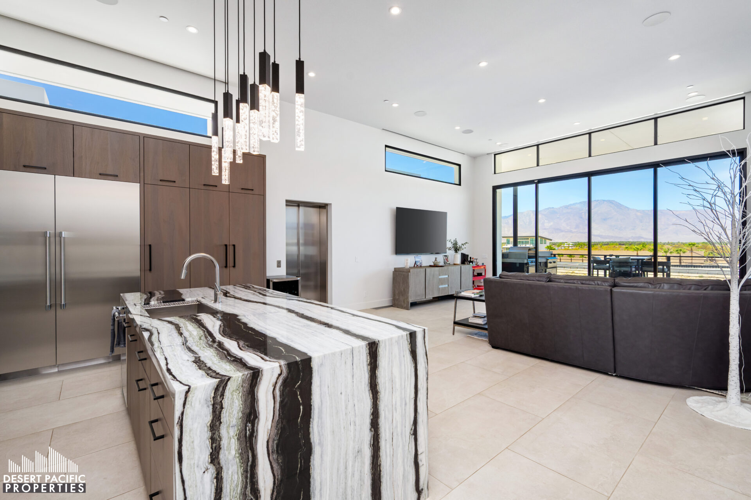
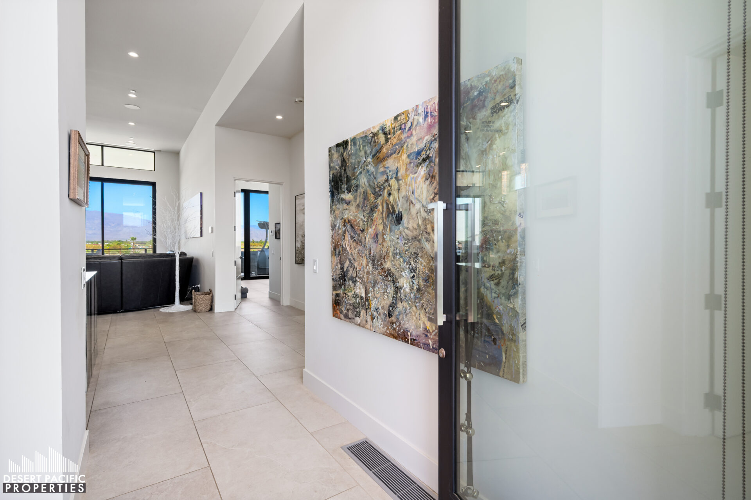
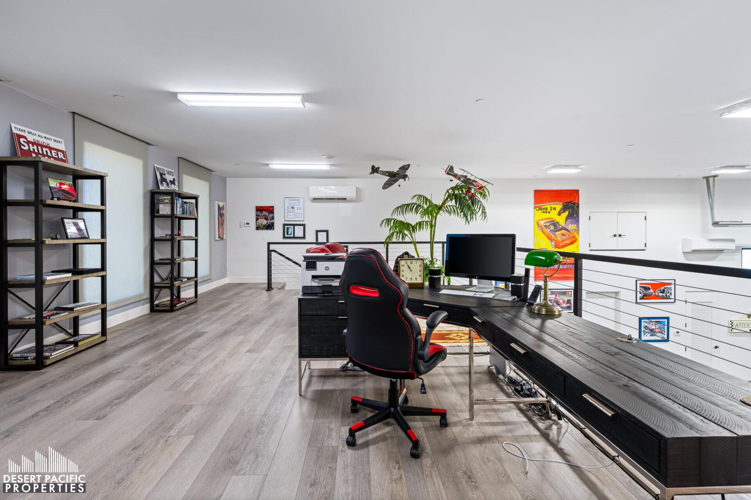
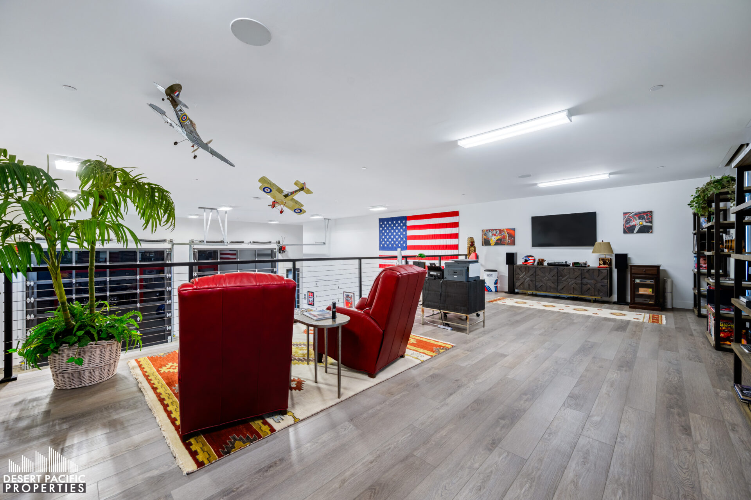
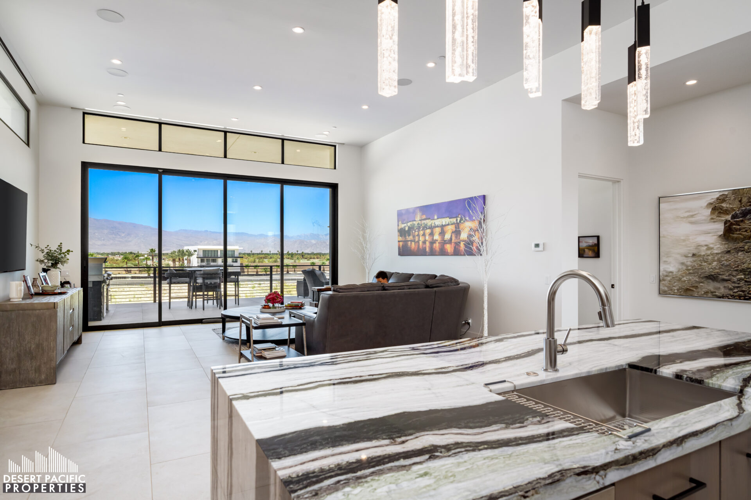
Welcome to 61005 Watkins Glen – where contemporary luxury meets high-speed adrenaline. This modern villa is thoughtfully designed across three levels, combining contemporary luxury with an immersive motorsports lifestyle. Two spacious bedroom suites each feature their own private ensuite bathroom, creating a comfortable retreat for owners and guests alike. An elevator provides effortless access to every floor, ensuring convenience without compromising the home’s sleek design. At the heart of the residence is a stylish kitchen anchored by a striking waterfall-edge island, seamlessly flowing into an open-concept living area. Large sliding glass windows frame uninterrupted views of the racetrack, allowing the excitement of every lap to become part of the everyday living experience. One of the villa’s most distinctive features is the garage loft, an elevated lounge overlooking the expansive garage below. This unique space creates the perfect setting to showcase and admire an impressive automobile collection while entertaining friends or simply appreciating automotive craftsmanship from above. Crowning the home is a spacious outdoor balcony that offers an exceptional vantage point overlooking the racetrack and the surrounding pristine desert landscape. Whether enjoying the thrill of race day, hosting guests, or taking in a peaceful sunset, the balcony provides an unforgettable setting that perfectly blends luxury, comfort, and spectacular views.
Susan Harvey

Susan Harvey

DRE #00957590

Emily Harvey

Emily Harvey

DRE #02229612

Disclaimer

The information above has been obtained from sources believed reliable. While we do not doubt its accuracy, we have not verified it and make no guarantee, warrant or representation about it. It is your responsibility to independently confirm its accuracy and completeness. Any projections, opinions assumptions or estimates used are for example only, and do not represent the current or future performance of the property.